Leave a Message

Thank you for your message. I will be in touch with you shortly.

404 CLEMENS DRIVE
404 CLEMENS DRIVE
404 CLEMENS DRIVE
404 CLEMENS DRIVE
404 CLEMENS DRIVE
404 CLEMENS DRIVE
404 CLEMENS DRIVE
404 CLEMENS DRIVE
404 CLEMENS DRIVE
404 CLEMENS DRIVE
404 CLEMENS DRIVE
404 CLEMENS DRIVE
404 CLEMENS DRIVE
404 CLEMENS DRIVE
404 CLEMENS DRIVE
404 CLEMENS DRIVE
404 CLEMENS DRIVE
404 CLEMENS DRIVE
404 CLEMENS DRIVE
404 CLEMENS DRIVE
404 CLEMENS DRIVE
404 CLEMENS DRIVE
404 CLEMENS DRIVE
404 CLEMENS DRIVE
404 CLEMENS DRIVE
404 CLEMENS DRIVE
404 CLEMENS DRIVE
404 CLEMENS DRIVE
404 CLEMENS DRIVE
404 CLEMENS DRIVE
404 CLEMENS DRIVE
404 CLEMENS DRIVE
404 CLEMENS DRIVE
404 CLEMENS DRIVE
404 CLEMENS DRIVE
404 CLEMENS DRIVE
404 CLEMENS DRIVE
404 CLEMENS DRIVE
404 CLEMENS DRIVE
404 CLEMENS DRIVE
404 CLEMENS DRIVE
404 CLEMENS DRIVE
404 CLEMENS DRIVE
404 CLEMENS DRIVE
404 CLEMENS DRIVE
404 CLEMENS DRIVE
404 CLEMENS DRIVE
404 CLEMENS DRIVE
404 CLEMENS DRIVE
VIEW PHOTOS
Courtesy of Keller Williams Elite
$424,900

404 CLEMENS DRIVE

4 Beds 3 Baths 2,093 Sq.Ft. 0.36 Acres

Description

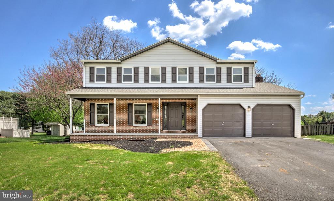
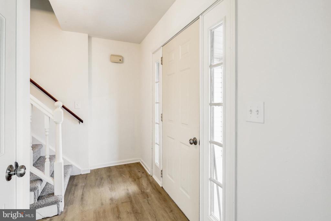
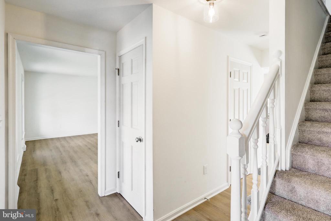
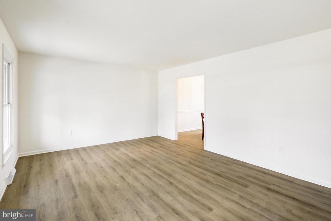
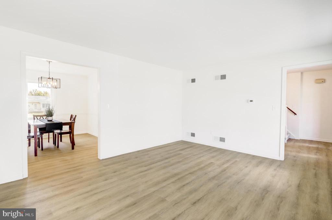
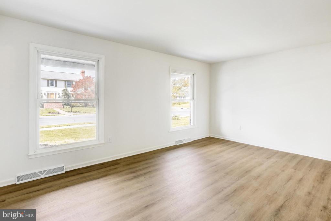
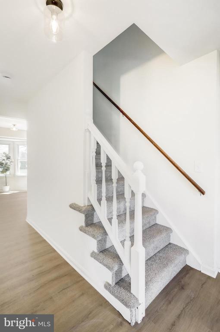
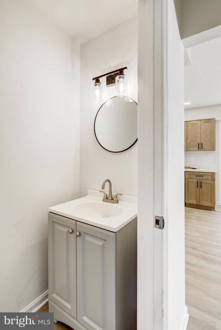
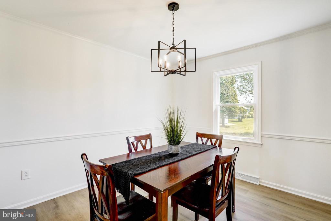
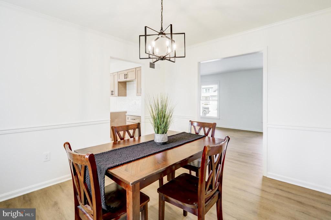
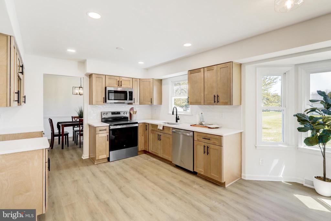
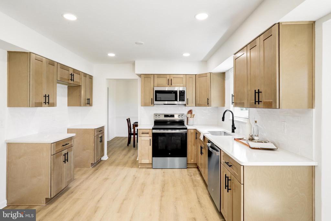
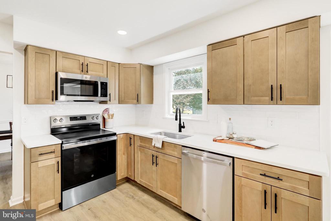
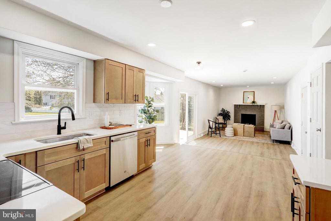
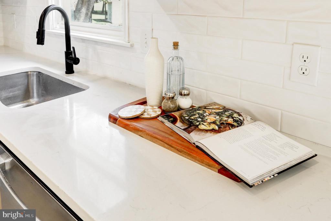
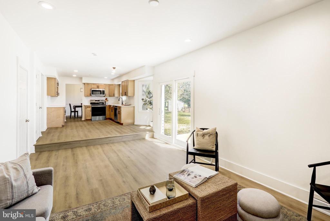
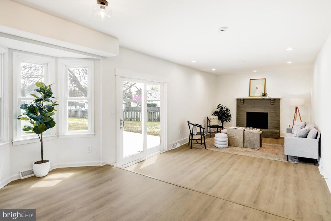
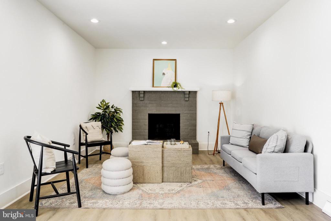
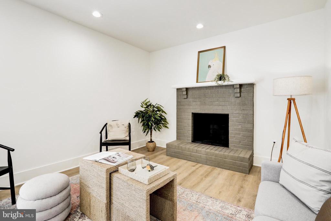
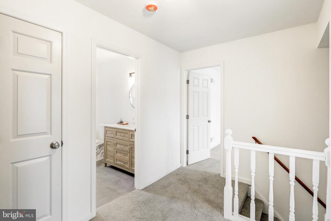
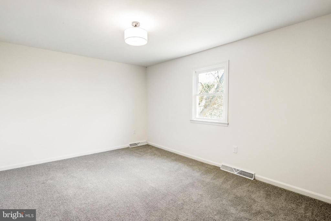
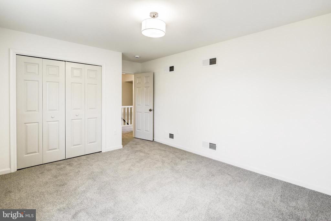
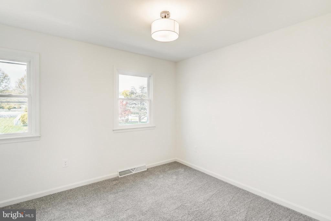
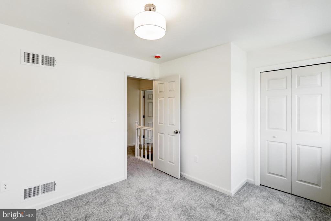
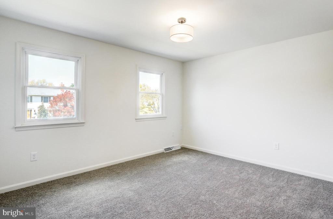
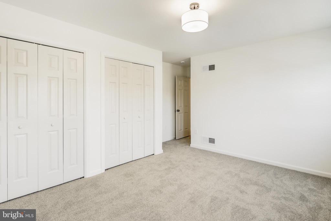
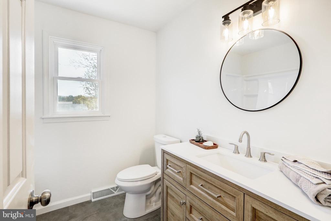
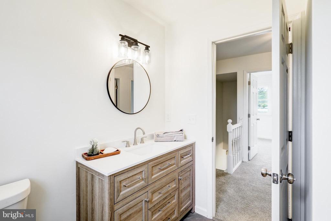
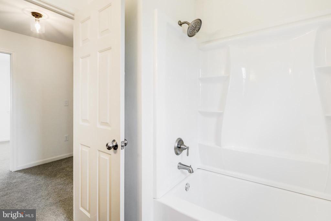
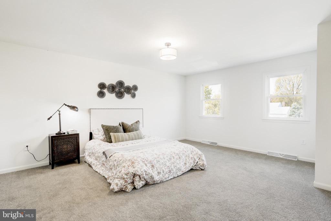
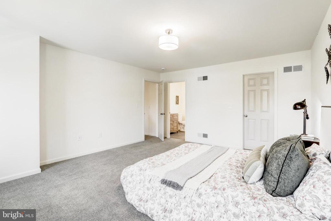
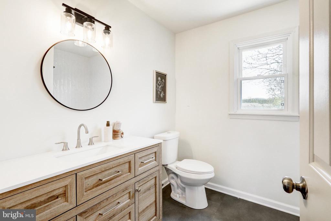
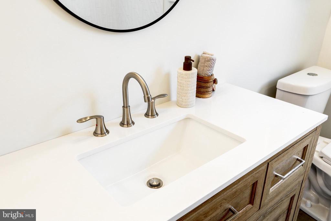
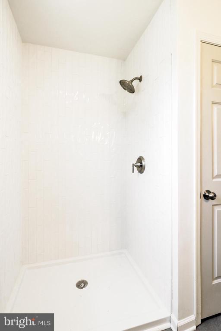
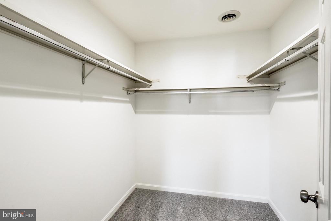
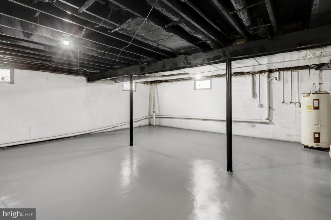
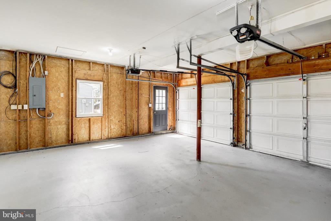
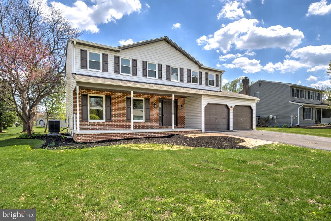
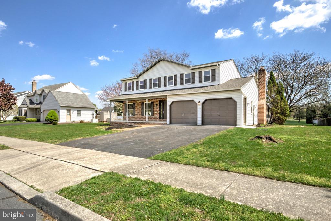
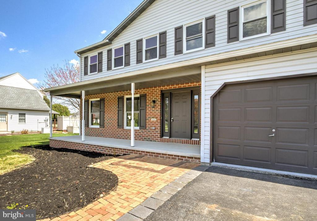
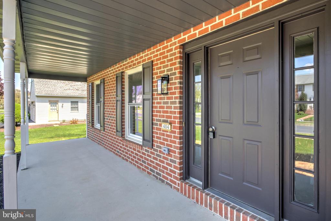
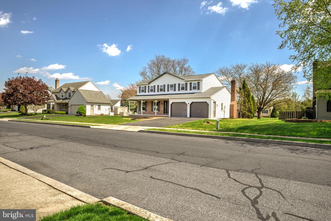
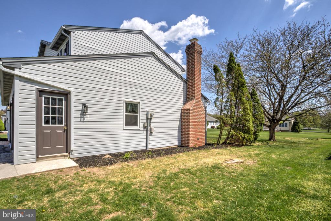
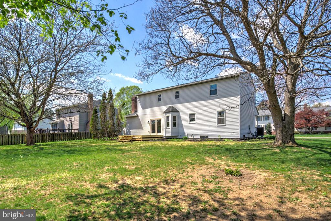
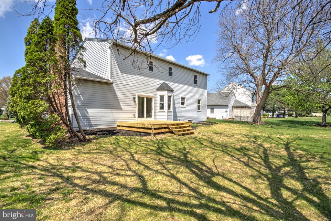
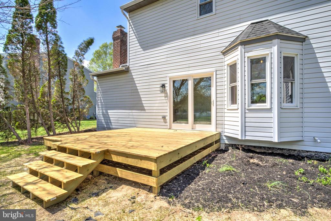
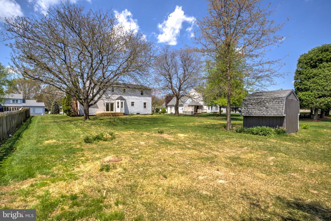
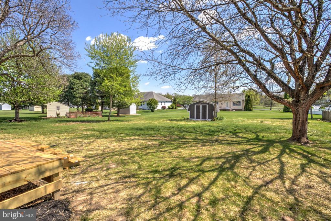
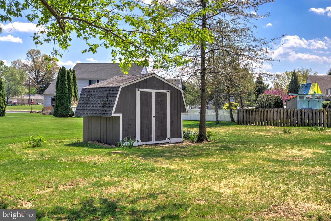
Welcome to 404 Clemens--a beautifully updated and move-in ready home offering space, style, and comfort in a desirable Dillsburg neighborhood. This spacious 4-bedroom, 2.5-bath home features warm, inviting hardwood floors and a thoughtfully designed layout perfect for both everyday living and entertaining. The bright living room flows seamlessly into the dining area and leads to a stunning, fully renovated kitchen complete with new cabinetry, upgraded quartz countertops, stainless steel appliances, and a designer tile backsplash. Just beyond, enjoy an additional living space highlighted by a charming brick fireplace and double glass doors that open to the backyard, creating the perfect indoor-outdoor flow. The main level also includes a stylishly updated half bath and convenient access to the attached 2-car garage. Upstairs, you'll find four generously sized bedrooms, including a primary suite with a walk-in closet and a beautifully updated en-suite bath featuring a tiled walk-in shower and modern finishes. The unfinished basement provides ample storage or potential for future living space. Outside, enjoy spacious front and rear yards along with a brand new deck for all our outdoor activities. An additional storage shed adds convenience for storing outdoor equipment. Major updates--including a new roof and HVAC system--offer peace of mind for years to come. Ideally located with easy access to major routes, this home combines comfort, convenience, and modern updates--don't miss your opportunity to make it yours!

Share Property

Location

404 CLEMENS DRIVE, DILLSBURG, PA 17019

Status

Sold

Date Sold

June 19, 2026
Beth Aughenbaugh

Beth Aughenbaugh

TITLE

Real Estate Agent | Team Owner | Coach & Mentor

Property Amenities

Interior
Fireplace Brick, Mantel(s), Wood
Appliances Built-In Microwave, Dishwasher, Oven/Range - Electric
Flooring Carpet, Luxury Vinyl Plank
Total Bedrooms: 4
Half Bathrooms: 1
Full Bathrooms: 2
Other Interior Features Bathroom - Walk-In Shower, Bathroom - Tub Shower, Carpet, Dining Area, Floor Plan - Traditional, Family Room Off Kitchen, Primary Bath(s), Stove - Wood, Upgraded Countertops, Wood Floors, Walk-in Closet(s), Kitchen - Gourmet
Area & Lot
Lot Area 0.36 Acres
Living area 2,093 Sq.Ft.
MLS® ID PAYK2100414
Year Built 1990
High School NORTHERN
Architecture Styles Colonial
Type Residential
Status Sold
Exterior
Stories 2
Air conditioning Central A/C
Heat type Heat Pump(s), Forced Air
Disability Features None
Water Source Public
Garage Space 2.0
Sewer Public Sewer
Parking Paved Parking
Lot Features Front Yard, Rear Yard
Roof Architectural Shingle
Finance
Sales Price $424,900
Real Estate Tax $5,769 yearly

Dillsburg

Let's Start Working Together

We pride ourselves in providing personalized solutions that bring our clients closer to their dream properties and enhance their long-term wealth. Contact us today to find out how we can be of assistance to you!