Leave a Message

Thank you for your message. I will be in touch with you shortly.

8 MEL RON COURT
8 MEL RON COURT
8 MEL RON COURT
8 MEL RON COURT
8 MEL RON COURT
8 MEL RON COURT
8 MEL RON COURT
8 MEL RON COURT
8 MEL RON COURT
8 MEL RON COURT
8 MEL RON COURT
8 MEL RON COURT
8 MEL RON COURT
8 MEL RON COURT
8 MEL RON COURT
8 MEL RON COURT
8 MEL RON COURT
8 MEL RON COURT
8 MEL RON COURT
8 MEL RON COURT
8 MEL RON COURT
8 MEL RON COURT
8 MEL RON COURT
8 MEL RON COURT
VIEW PHOTOS
Courtesy of Iron Valley Real Estate of Central PA
$239,900

8 MEL RON COURT

2 Beds 2 Baths 1,124 Sq.Ft.

Description

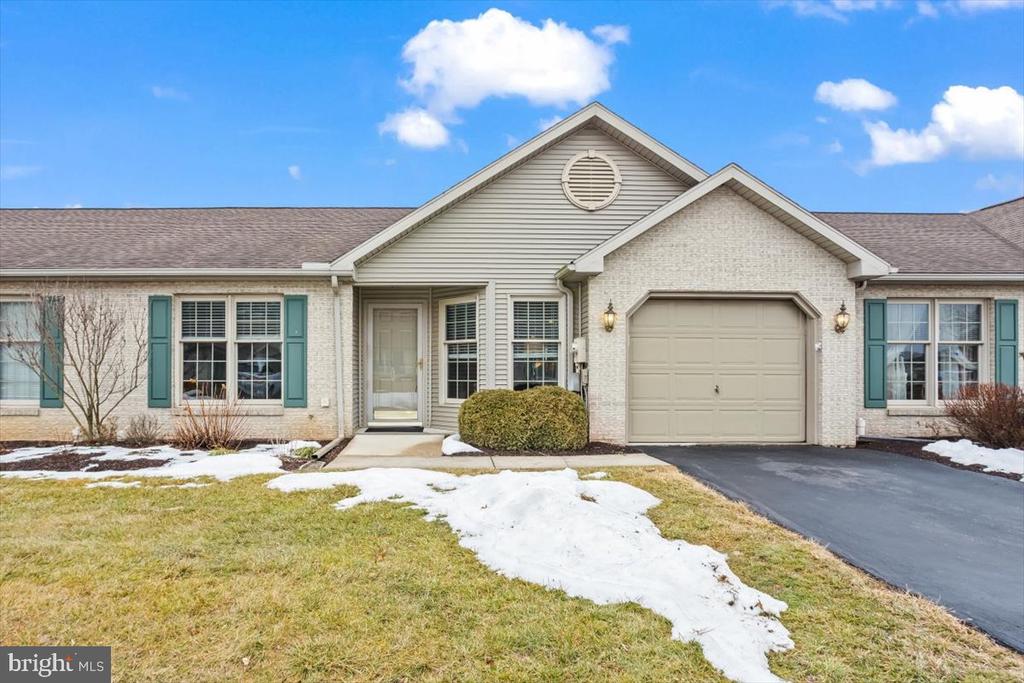
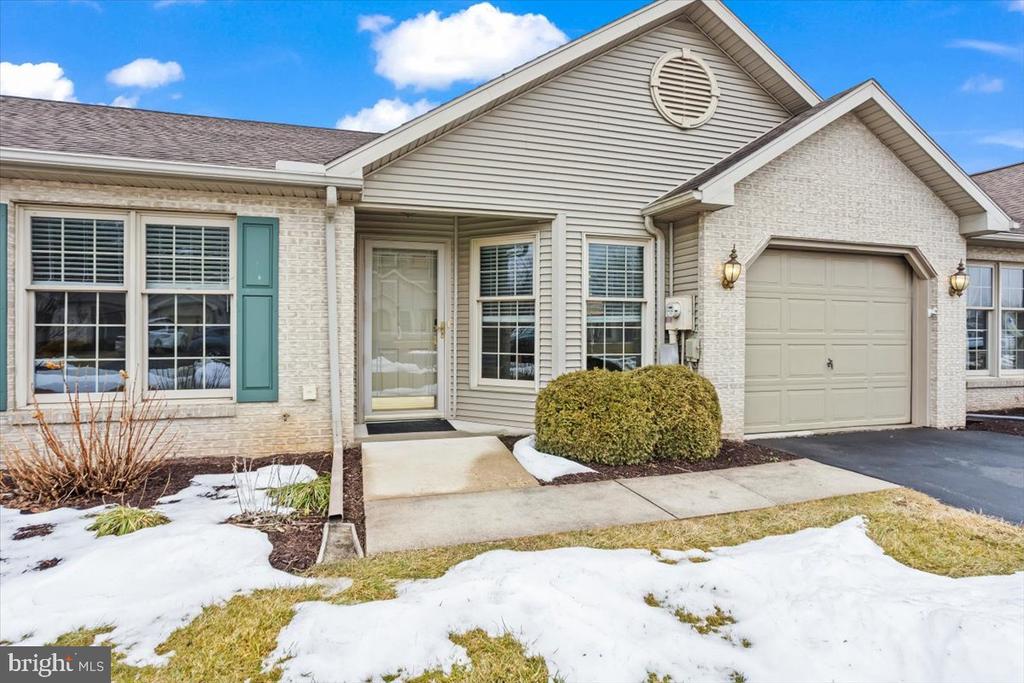
This beautifully maintained one-story condo offers all the conveniences of first-floor living with so many desirable features.

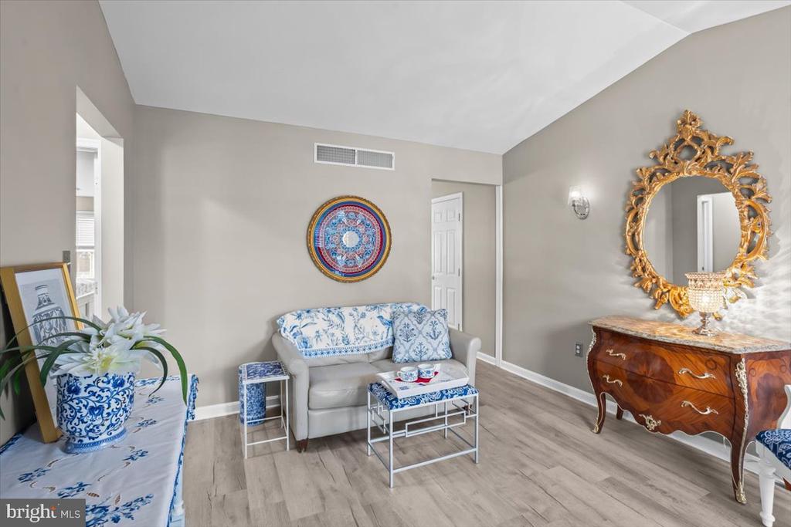
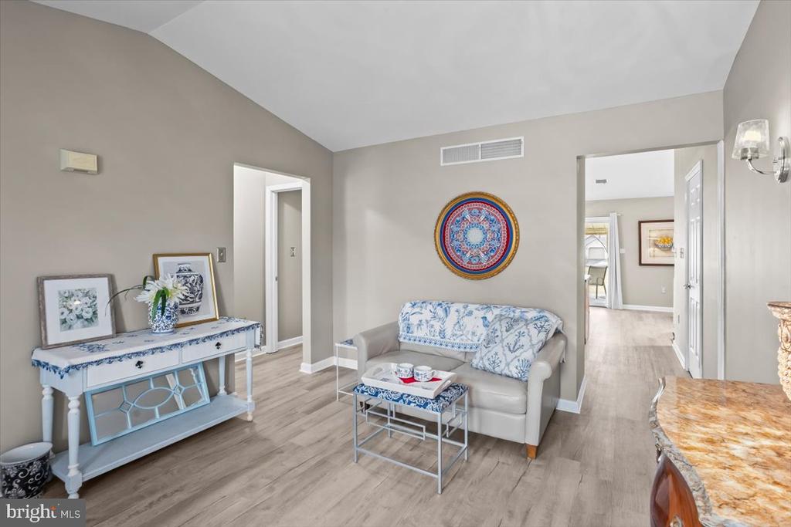
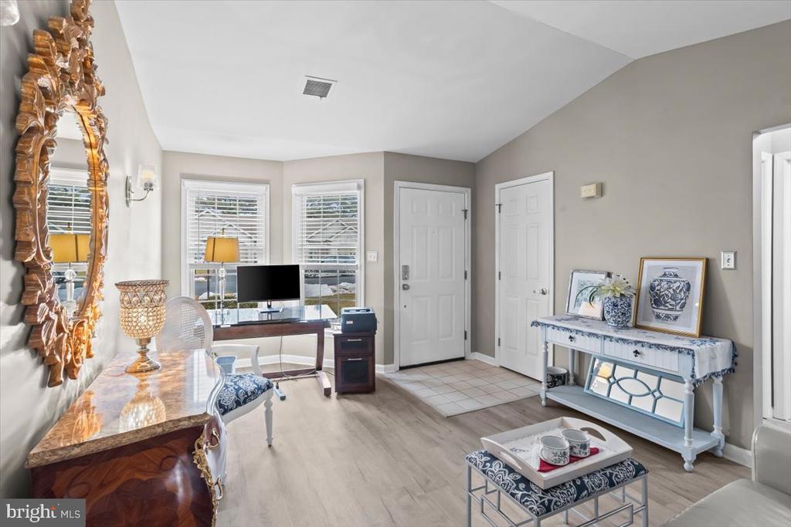
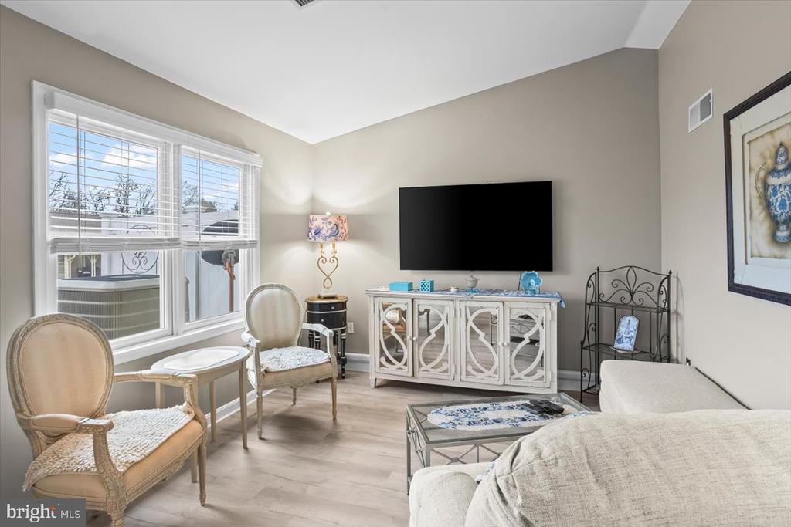
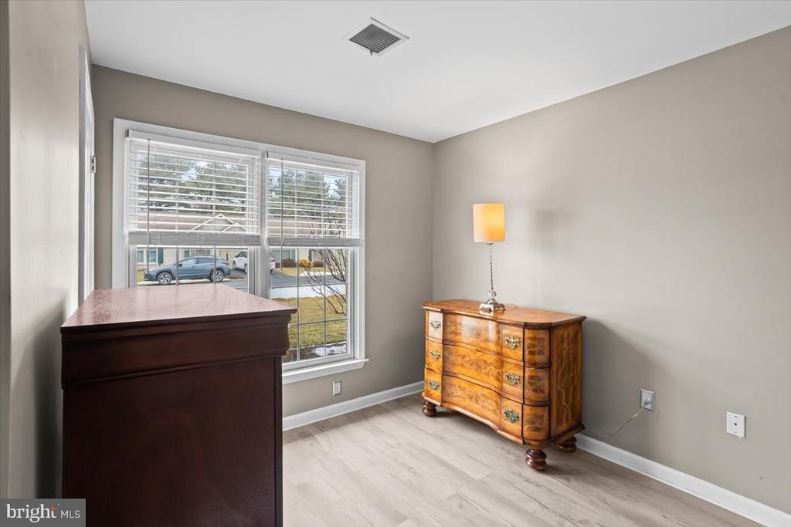
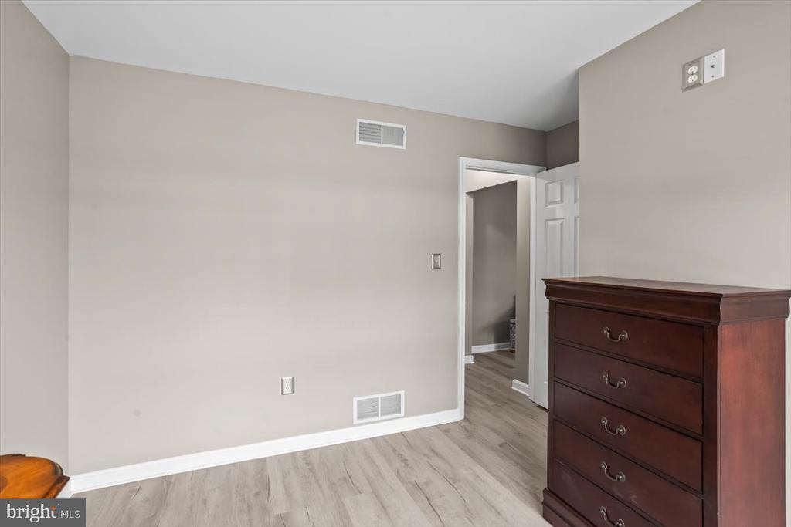
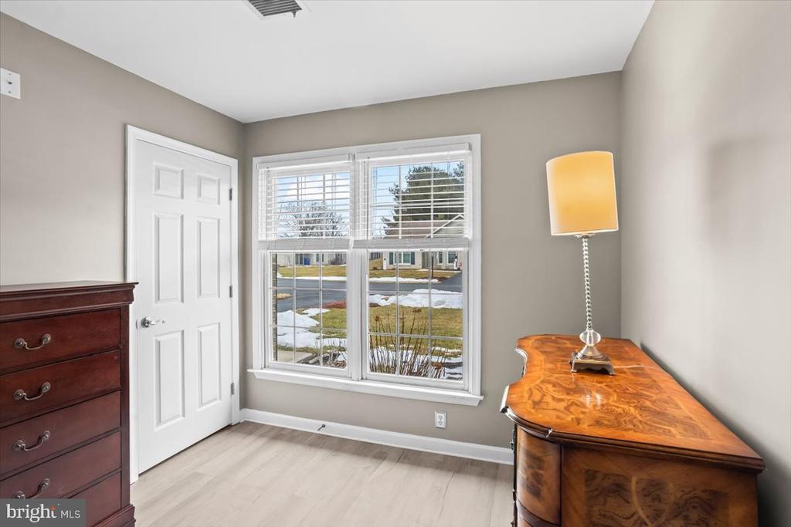
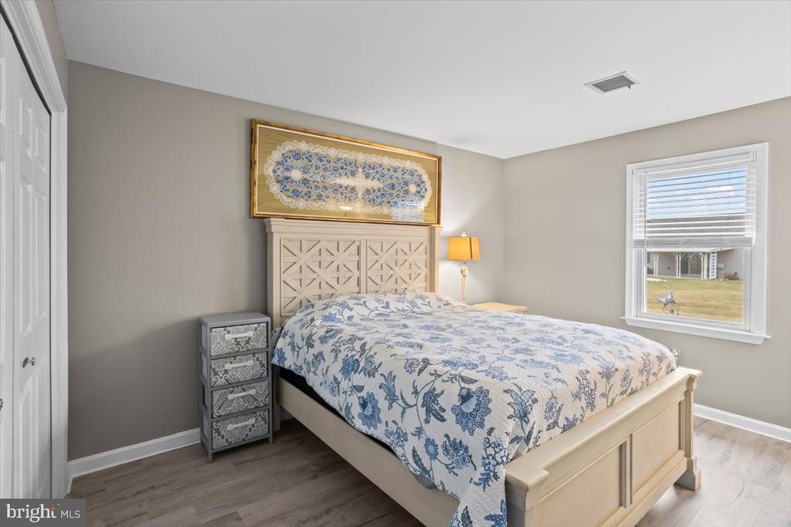
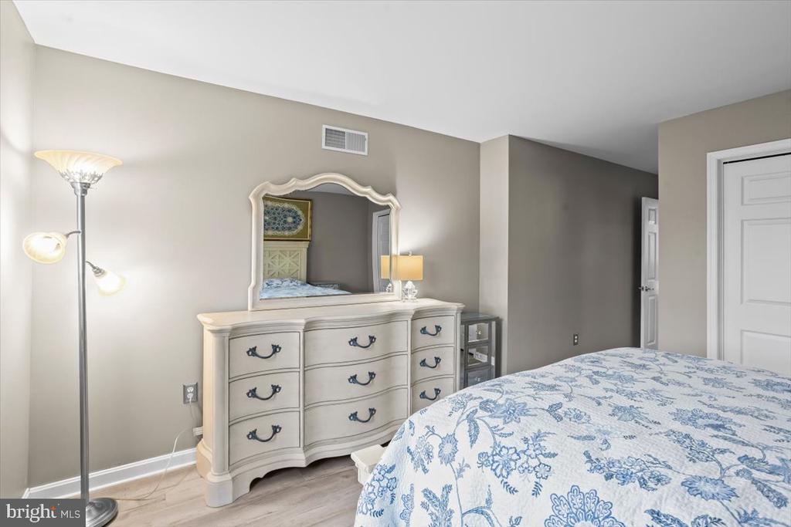
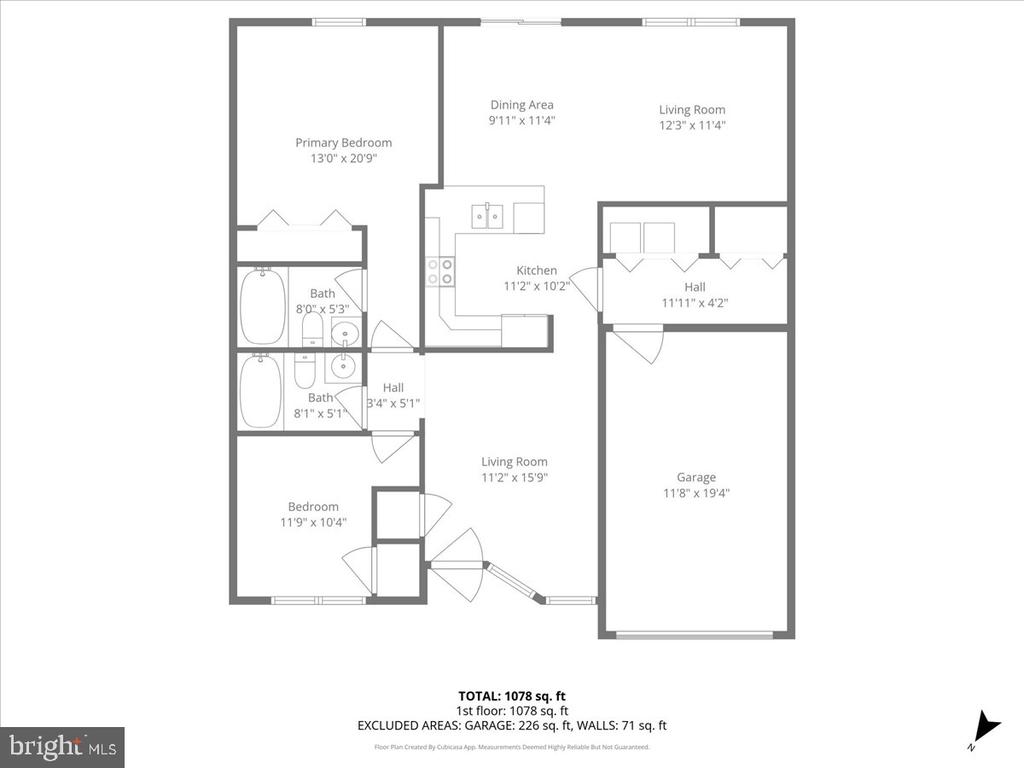
As you enter the home, you're welcomed by a beautiful formal entryway/living room that sets the tone for the rest of the space. Just beyond, you'll find two bedrooms located on the left side of the home, each featuring large windows that bring in an abundance of natural sunlight.

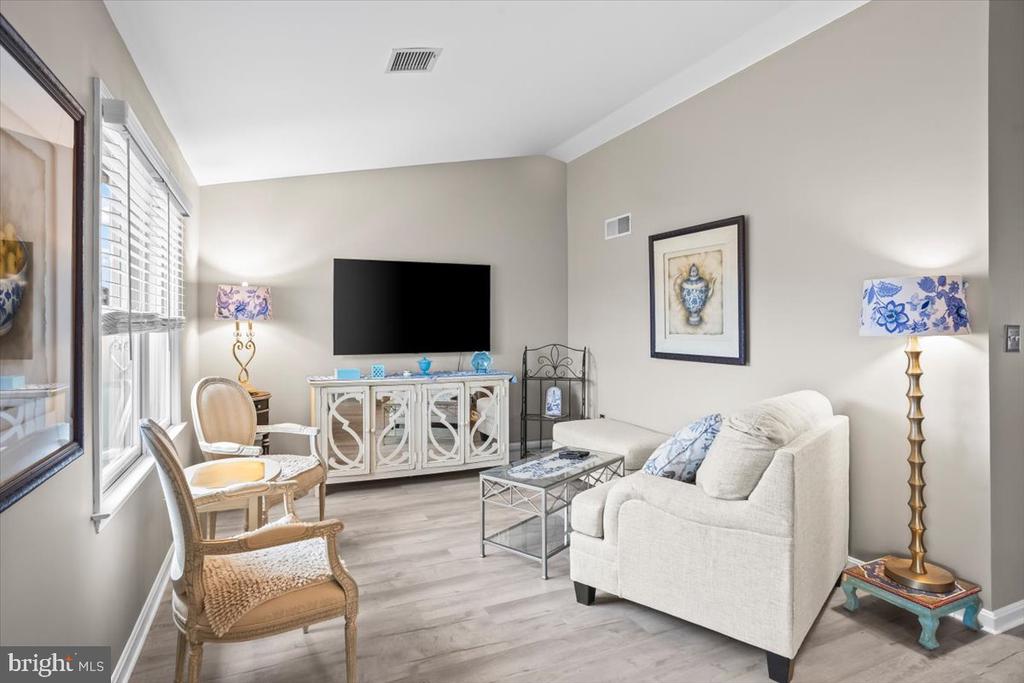
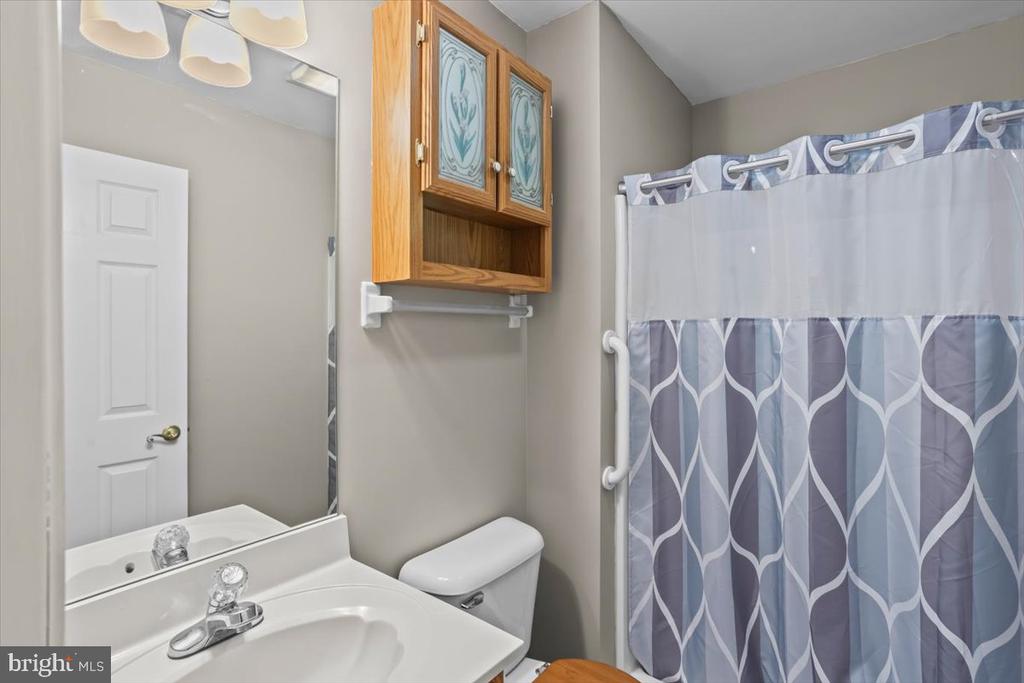
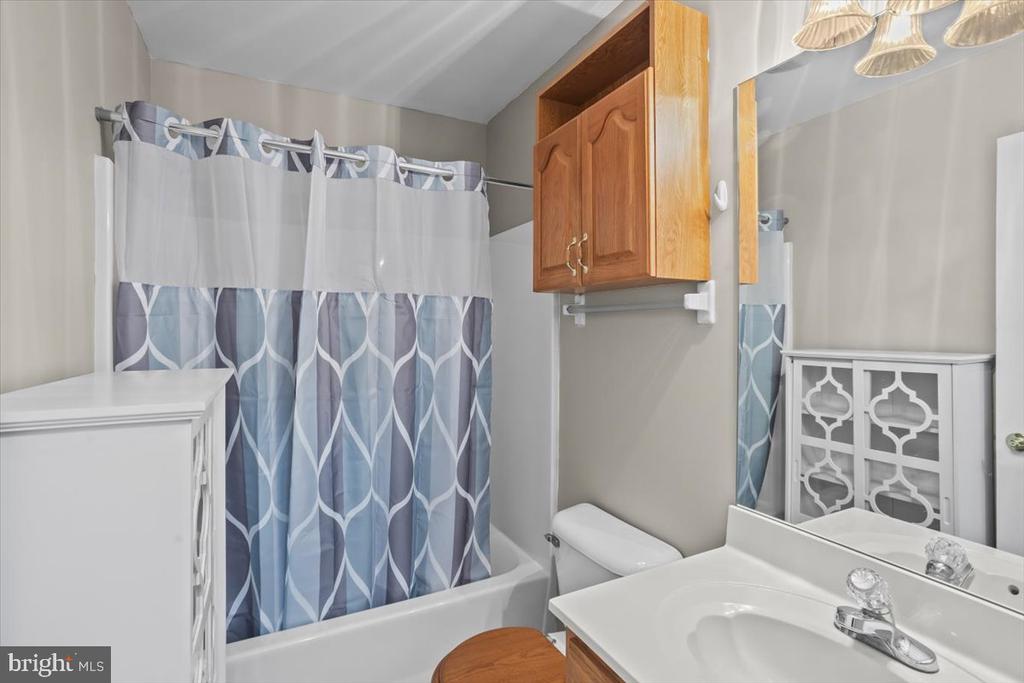
The home features new flooring throughout, high vaulted ceilings, and two full bathrooms -- one with a tub and the other with a stand-up shower.

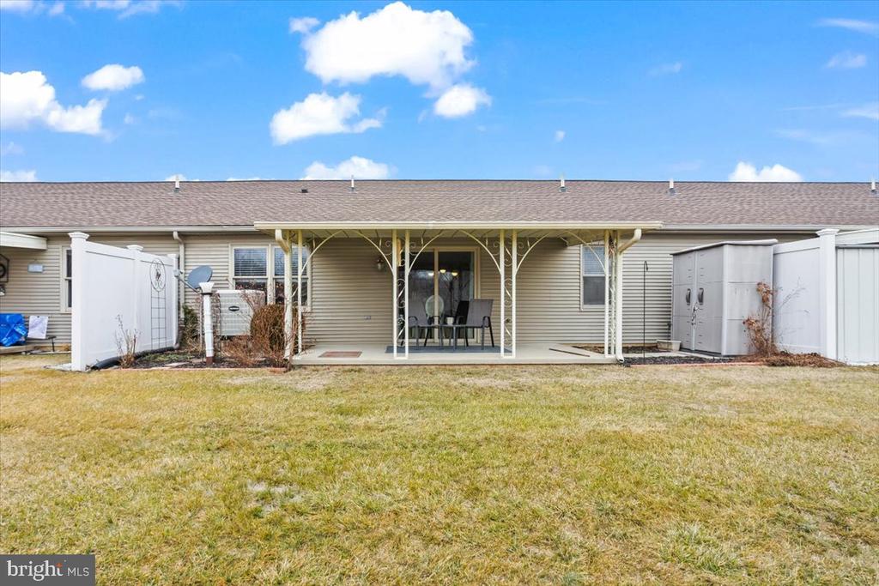
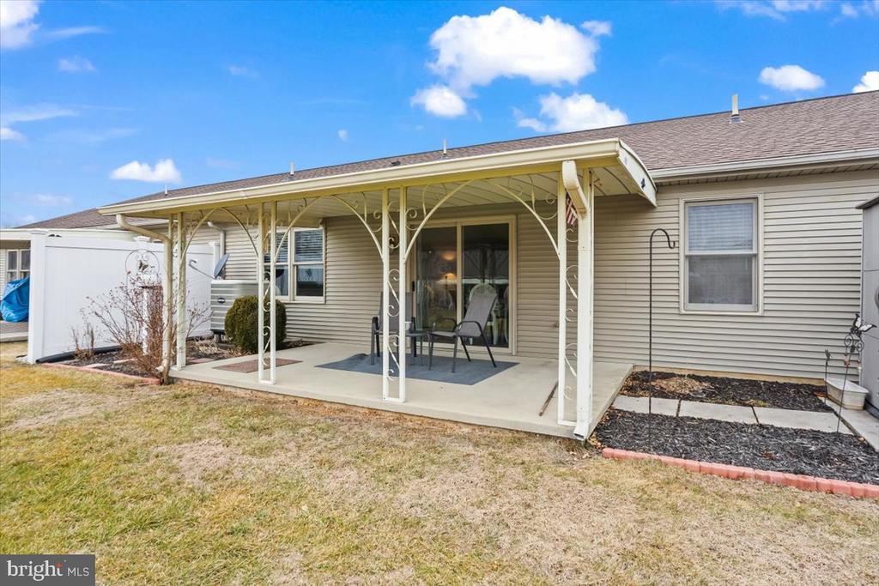
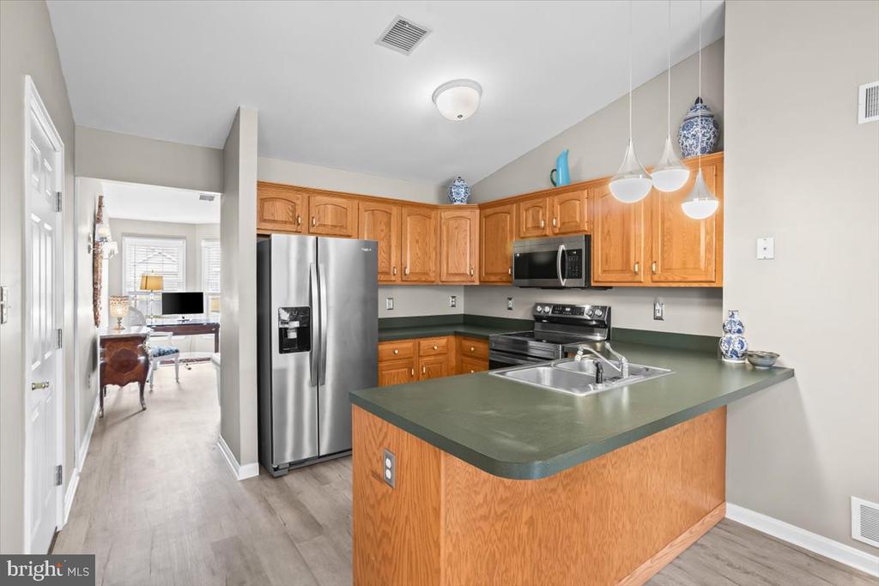
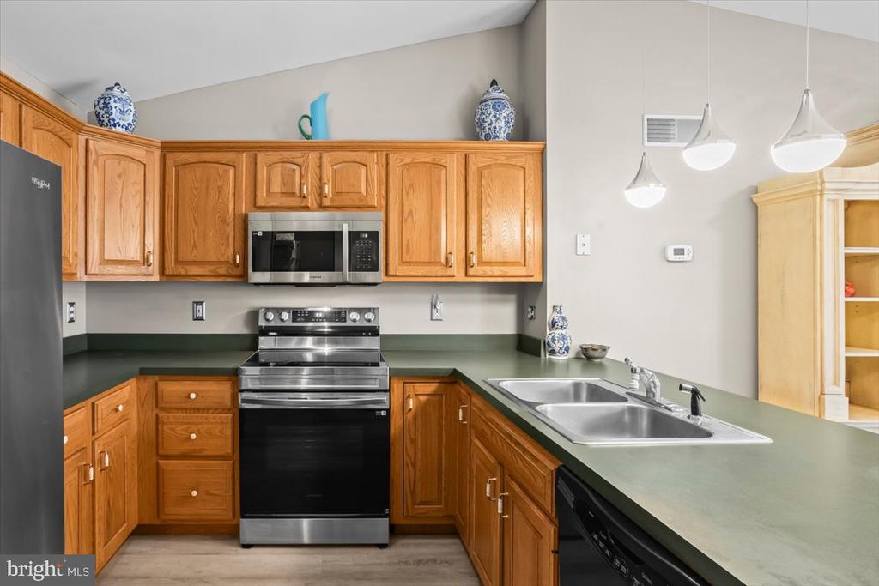
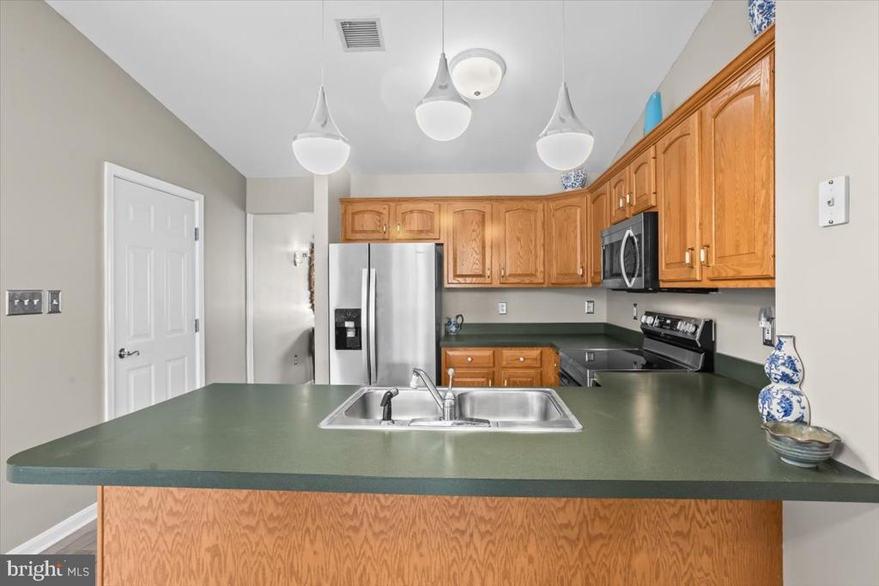
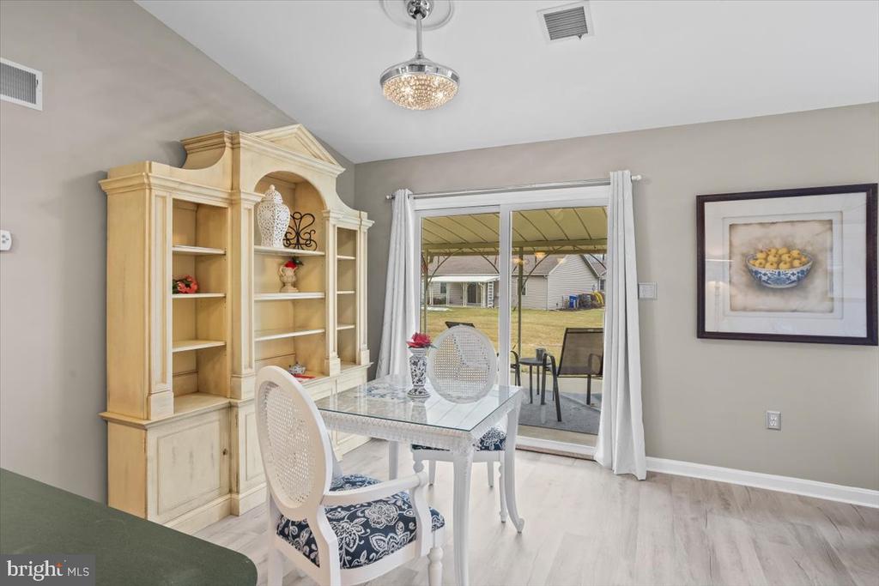
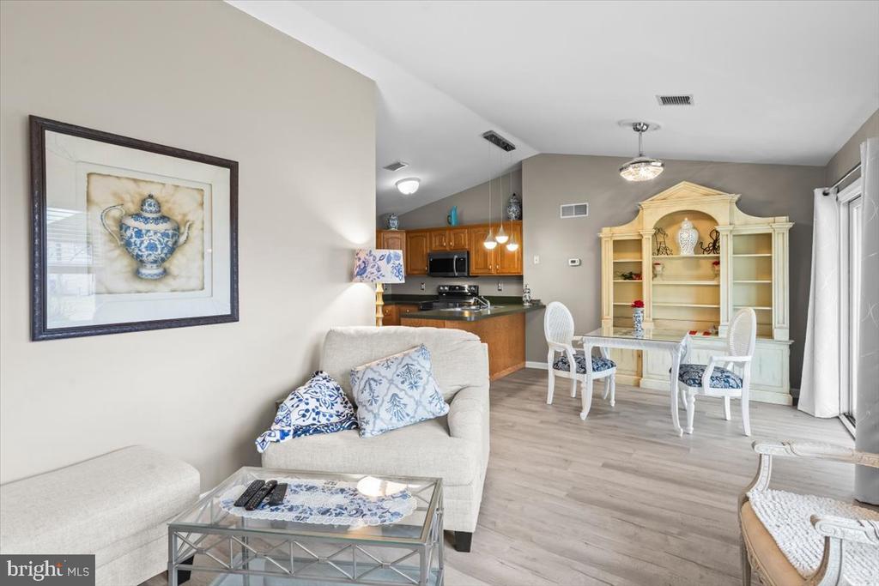
The kitchen also showcases vaulted ceilings and opens seamlessly into the dining and living areas, creating a bright and airy open-concept layout. Beautiful sliding glass doors lead out to a private patio, perfect for relaxing or entertaining. Stainless steel appliances are included with the home.

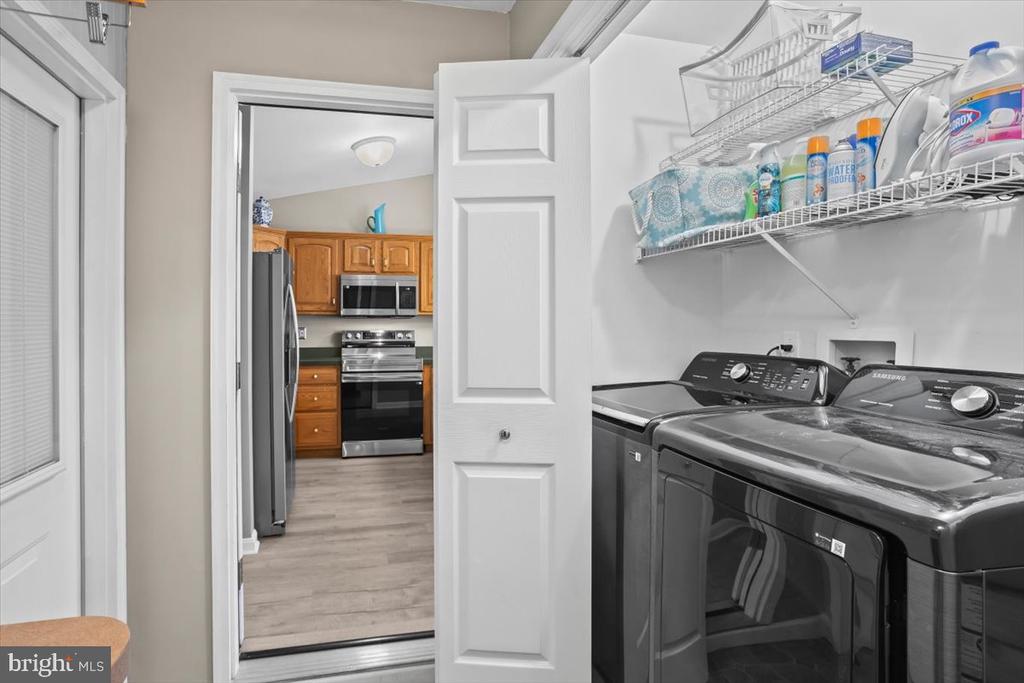
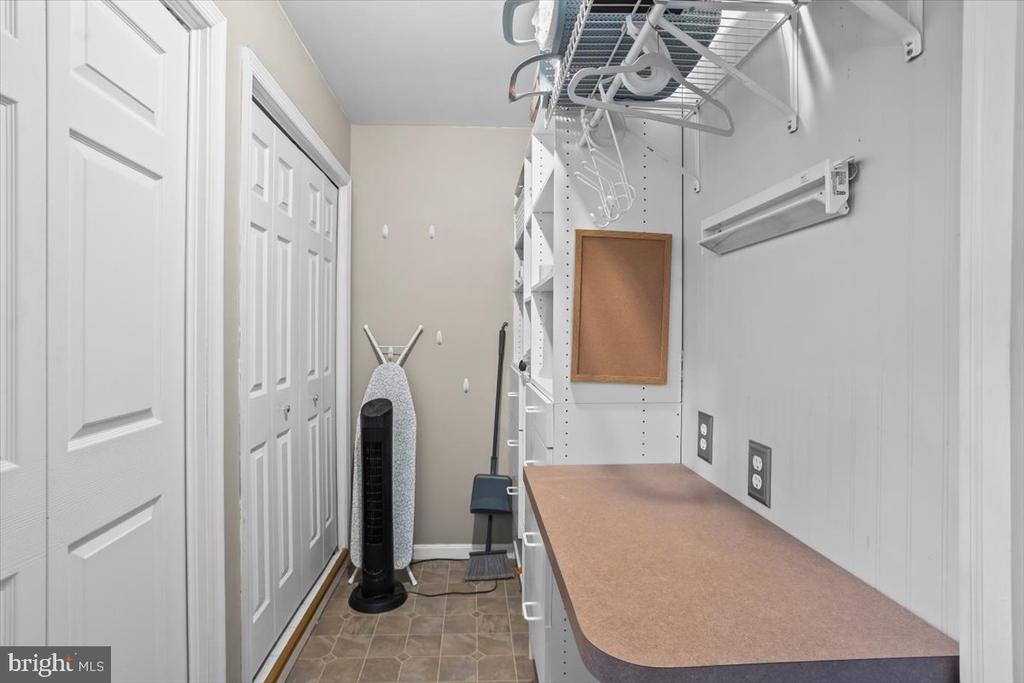
Additional highlights include a one-car garage, a separate closed-off laundry room, and attractive light fixtures throughout.

Conveniently located near restaurants, shopping, and the highway, this condo truly has it all.

Share Property

Location

8 MEL RON COURT, CARLISLE, PA 17015

Status

Sold

Date Sold

March 30, 2026
Beth Aughenbaugh

Beth Aughenbaugh

TITLE

Real Estate Agent | Team Owner | Coach & Mentor

Property Amenities

Interior
Appliances Built-In Microwave, Dishwasher, Disposal, Dryer - Electric, Exhaust Fan, Oven/Range - Electric, Refrigerator, Washer, Water Heater
Flooring Laminate Plank
Total Bedrooms: 2
Full Bathrooms: 2
Other Interior Features Built-Ins, Carpet, Ceiling Fan(s), Combination Dining/Living, Entry Level Bedroom, Family Room Off Kitchen, Primary Bath(s), Bathroom - Stall Shower, Bathroom - Tub Shower, Window Treatments
Area & Lot
Living area 1,124 Sq.Ft.
MLS® ID PACB2050738
Year Built 1997
High School CUMBERLAND VALLEY
View Description Courtyard,Street
Architecture Styles Ranch/Rambler
Type Residential
Status Sold
Exterior
Stories 1
Air conditioning Central A/C, Heat Pump(s)
Heat type Forced Air, Heat Pump(s)
Disability Features 2 Access Exits, 32 wide Doors, Doors - Lever Handle(s), Grab Bars Mod, Level Entry - Main
Water Source Public
Garage Space 1.0
Sewer Public Sewer
Other Exterior Features Exterior Lighting
Parking Attached Garage, Driveway, On Street
Roof Architectural Shingle
Utilities Cable TV Available, Electric Available, Phone Available, Sewer Available, Water Available
Finance
Sales Price $239,900
Real Estate Tax $2,281 yearly

Carlisle

Let's Start Working Together

We pride ourselves in providing personalized solutions that bring our clients closer to their dream properties and enhance their long-term wealth. Contact us today to find out how we can be of assistance to you!